

Listing Courtesy of: RHODE ISLAND / Listed By: Colin Ford, Serhant.
561 Boyds Lane Portsmouth, RI 02871
Active (39 Days)
$749,900 (USD)
Description
MLS #:
1424723
1424723
Taxes
$7,413(2025)
$7,413(2025)
Lot Size
1.07 acres
1.07 acres
Type
Single-Family Home
Single-Family Home
Year Built
1951
1951
Style
Ranch
Ranch
County
Newport County
Newport County
Listed By
Colin Ford, Serhant.
Source
RHODE ISLAND
Last checked Nov 8 2026 at 1:51 PM GMT+0000
RHODE ISLAND
Last checked Nov 8 2026 at 1:51 PM GMT+0000
Bathroom Details
- Full Bathrooms: 2
Interior Features
- Electric Water Heater
- Dishwasher
- Dryer
- Refrigerator
- Washer
- Microwave
- Wall (Plaster)
- Insulation (Ceiling)
- Plumbing (Pvc)
- Insulation (Walls)
- Range
- Oven
Property Features
- Fireplace: Brick
- Fireplace: 1
- Foundation: Concrete Perimeter
Heating and Cooling
- Other Fuel
- Central
- Central Air
Basement Information
- Full
- Unfinished
- Walkout
Flooring
- Hardwood
Utility Information
- Sewer: Septic Tank
Garage
- Garage
Parking
- Garage Door Opener
- Total: 6
Stories
- 1
Living Area
- 1,740 sqft
Location
Estimated Monthly Mortgage Payment
*Based on Fixed Interest Rate withe a 30 year term, principal and interest only
Listing price
Down payment
%
Interest rate
%Mortgage calculator estimates are provided by C21 Topsail Realty and are intended for information use only. Your payments may be higher or lower and all loans are subject to credit approval.
Disclaimer: IDX information is provided exclusively for consumers’ personal, non-commercial use and may not be used for any purpose other than to identify prospective properties consumers may be interested in purchasing. Information is deemed reliable but is not guaranteed. © 2026 State-Wide Multiple Listing Service. All rights reserved. 11/8/26 05:51



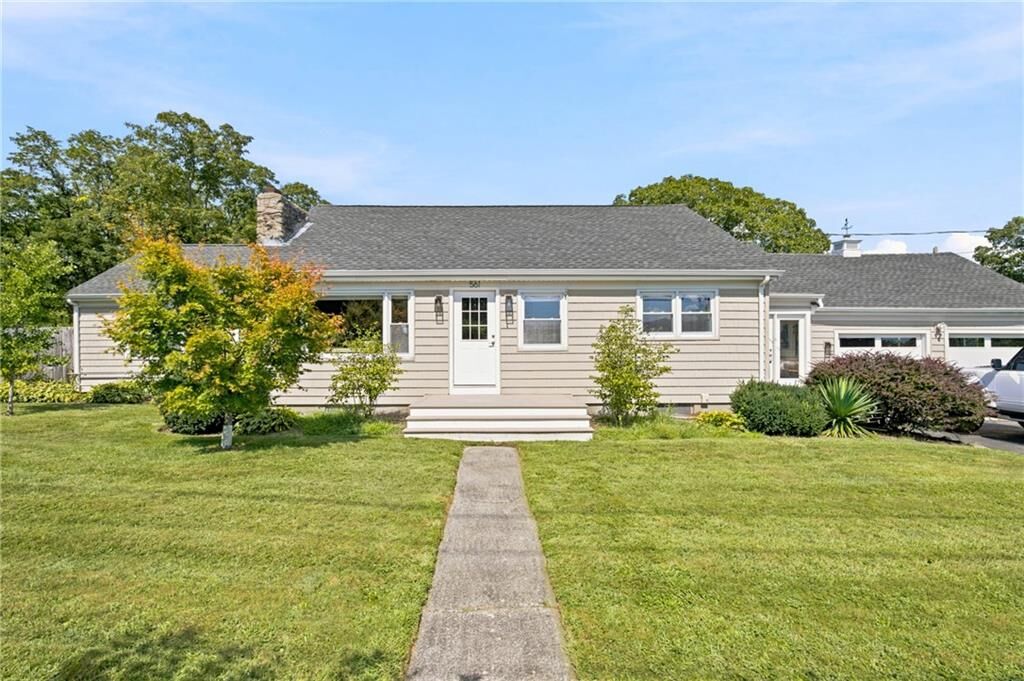
Discover the perfect balance of modern comfort, privacy, and space at 561 Boyds Lane. Set on a picturesque 1.07-acre lot, this updated ranch offers easy single-level living with room to spread out inside and out.
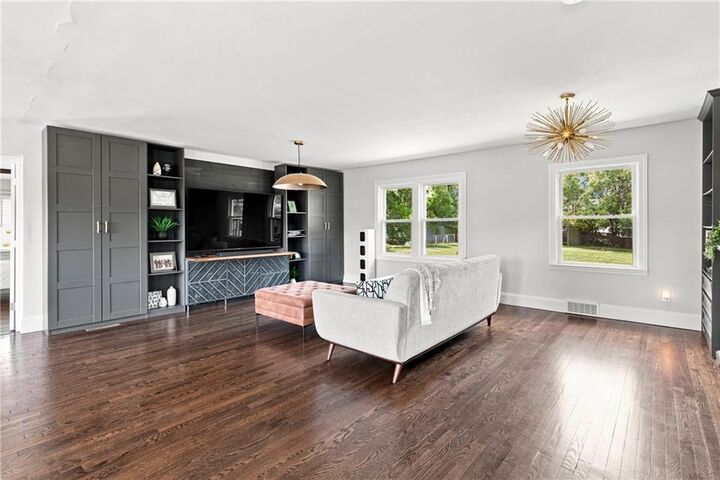
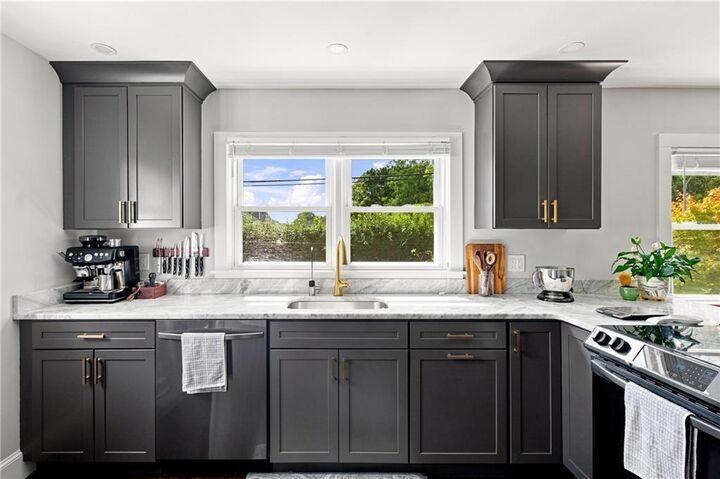
The 1,740 sq ft interior features an open-concept layout connecting the kitchen, dining, and living areas. An updated kitchen, refreshed flooring, renovated bathrooms, and a welcoming fireplace create a warm, move-in-ready home ideal for everyday living and entertaining. Two spacious bedrooms and two full baths include a primary suite with walk-in closet. Recent improvements include an updated HVAC system with enhanced air filtration and crawl-space upgrades supporting moisture management and long-term comfort.
Outside, over an acre offers privacy and room for entertaining, gardening, and relaxing. An attached two-car garage adds convenience, and the full walkout basement provides substantial storage and flexible future use. The septic system is designed for three-bedroom capacity, offering potential flexibility for future modifications, subject to applicable approvals.
Whether you're simplifying into single-level living or seeking more outdoor space without sacrificing privacy, 561 Boyds Lane delivers a rare combination of comfort, convenience, and opportunity. Schedule your private showing today.